
Property Details

260 GLENASHTON Drive, Oakville

$949,000
SOLD Login to see the price

Description

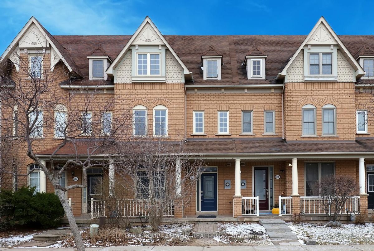
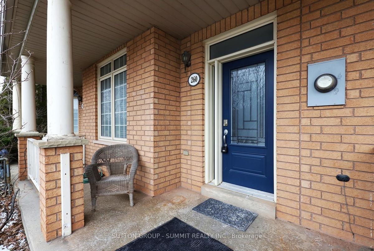
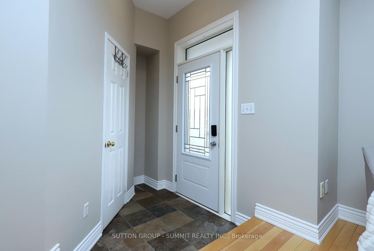
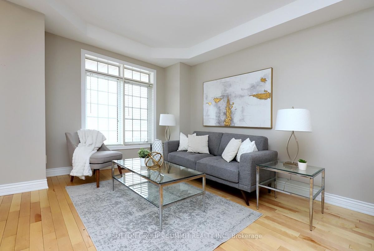
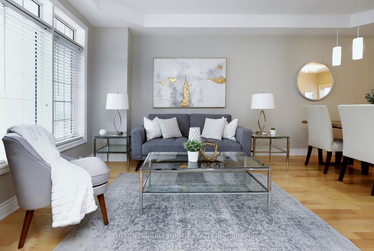
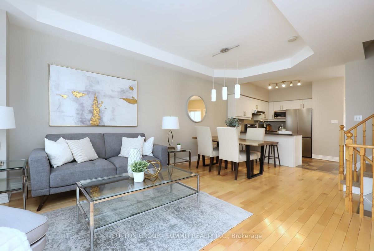
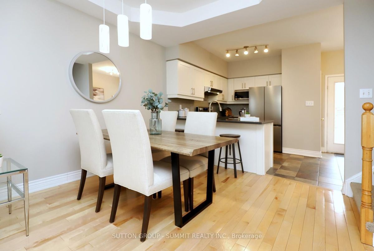
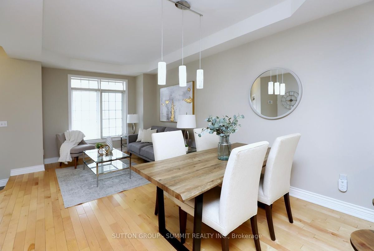
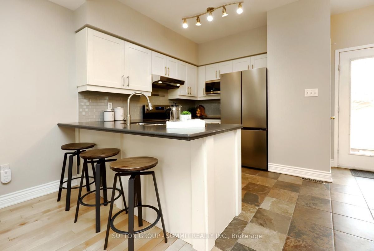
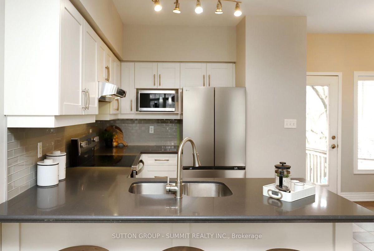
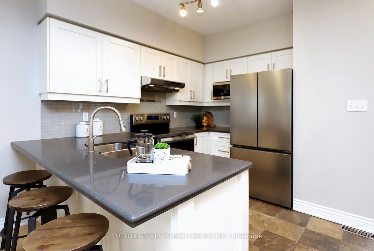
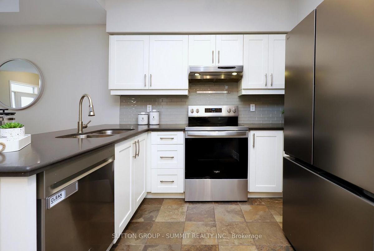
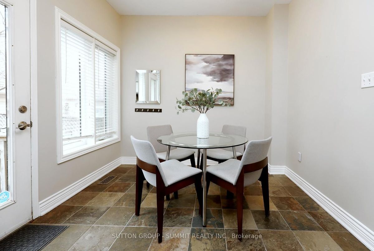
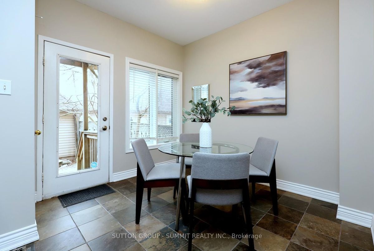
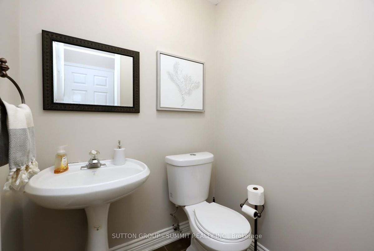
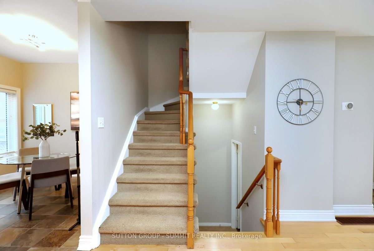
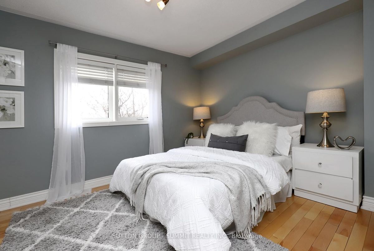
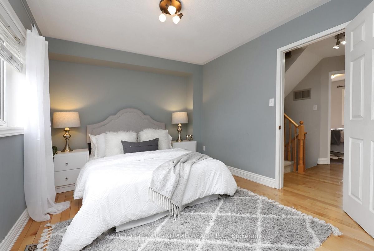
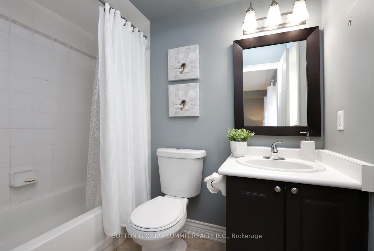
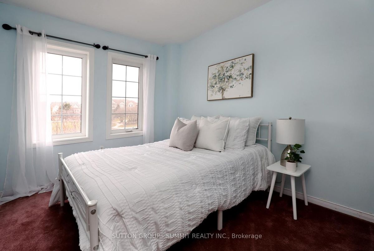
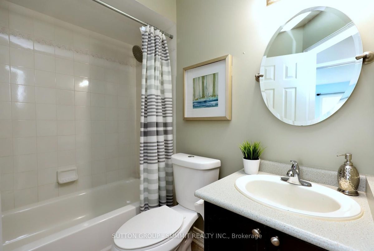
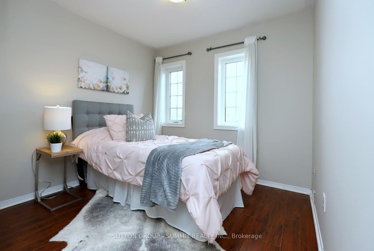
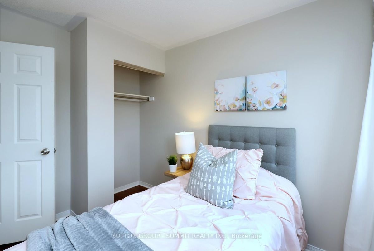
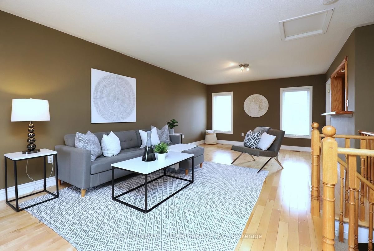
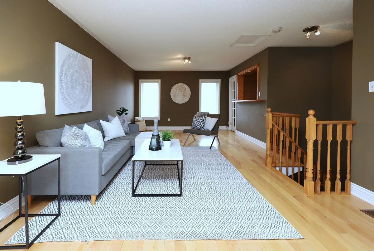
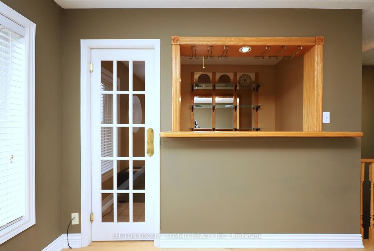
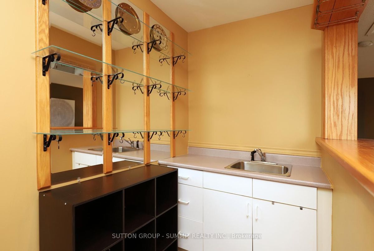
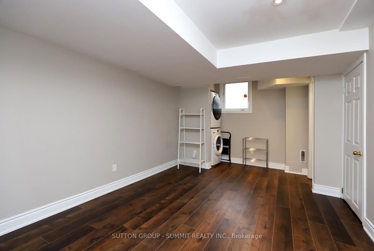
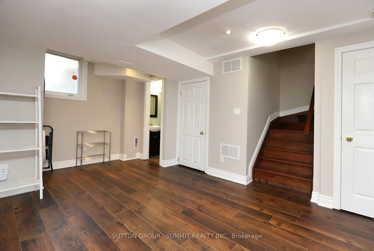
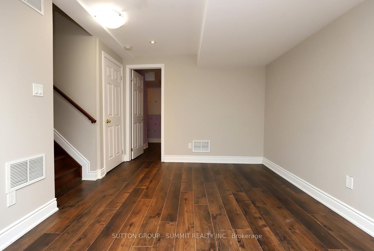
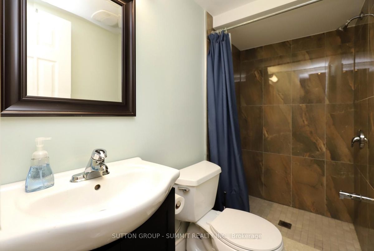
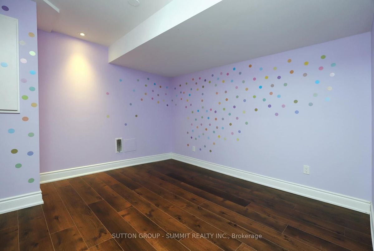
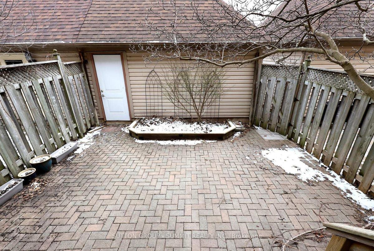
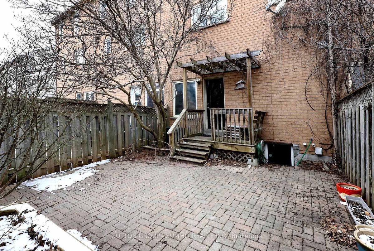
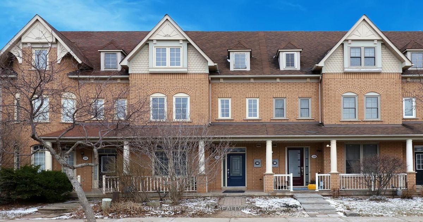
Gorgeous Freehold Townhome shows amazing! Very Bright with High Ceilings and Large Windows. Modern Eat-In Renovated Kitchen with Upgraded White Cabinets, Backsplash, Quartz Counters & Stainless-Steel Appliances. Upgraded Baseboards.Spacious Master features 4pc Ensuite. Upper Level Retreat (29 ft x 12 ft) perfect for 4th Bedroom, home office or family room. Quality finished basement with rec room, extra bedroom, hardwood stairs, pot lights and 3pc bath. Cold Cellar. Private Backyard with Interlocking Patio and Mature Landscaping. Enjoy the quiet front porch facing a Park and Greenspace! New Furnace and Air Conditioner (2023), New Roof (2013), New Kitchen (2016), Many New Windows (2016).

Additional Details

  • MLS®
    W12974156
  • Community
    1015 - RO River Oaks
  • Lot Size
    19.03 X 91.24 Ft.
  • Approx Sq Ft
    1500-2000
  • Building Type
    Att/Row/Townhouse
  • Building Style
    3-Storey
  • Taxes
    $4209.89 (2025)
  • Garage Space
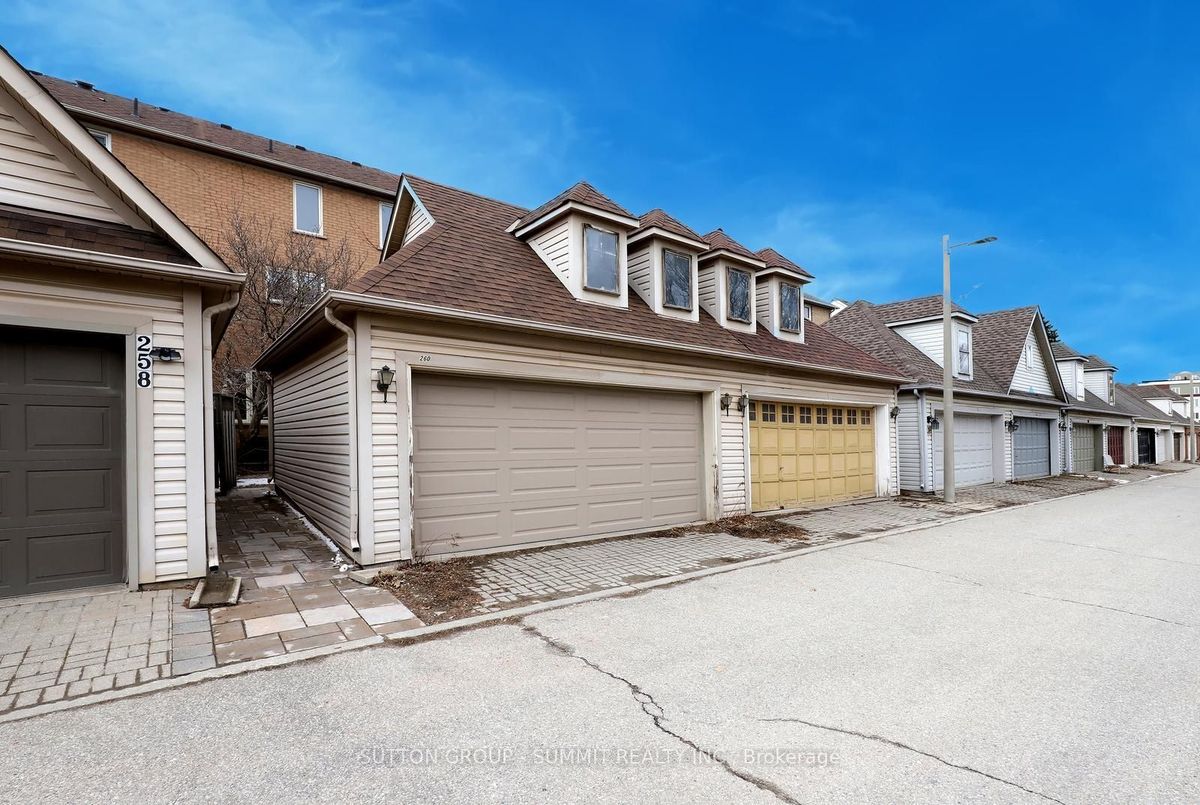
    2
  • Garage Type
    Detached
  • Air Conditioning
    Central Air
  • Heating Type
    Forced Air
  • Kitchen
    1
  • Basement
    Finished
  • Pool
    None
  • Listing Brokerage
    SUTTON GROUP - SUMMIT REALTY INC.

Features

Location

260 GLENASHTON Drive , Oakville, ON L6H 6H5

Nearby Schools

Source: Schools information and student demographics
For further information and school ranking visit Fraser Institution and EQAO.

  Green Yellow Orange Red
Average student achievements (out of 100%) 100-76 75-60 60-40 40-0

Share this Property

Share

Listing Brokerage

  • SUTTON GROUP - SUMMIT REALTY INC.

By using our site, you agree to our Terms of User and Privacy Policy .
All information displayed is believed to be accurate but is not guaranteed and should be independently verified. No warranties or representations are made of any kind.

Listing Data is provided courtesy of Toronto Real Estate Boards

Disclaimer: The property is not necessarily in the boundary of the schools shown above. This map indicates the closest primary and secondary schools that have been rated by the Fraser Institute. There may be other, closer schools available that are not rated by the Fraser Institute, or the property can be in the boundary of farther schools that are not shown on this map. This tool is designed to provide the viewer an overview of the ratings of nearby public schools, and does not suggest association to school boundaries. To view all schools and boundaries please visit the respective district school board’s website.

W
Worgan
Worgan
Do you have questions?
Call or text today, we are here to help!