
Description
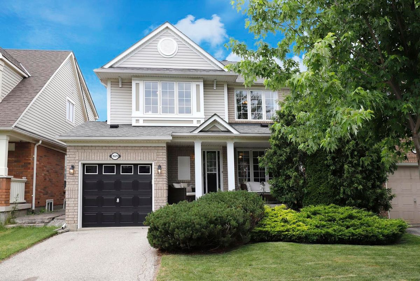
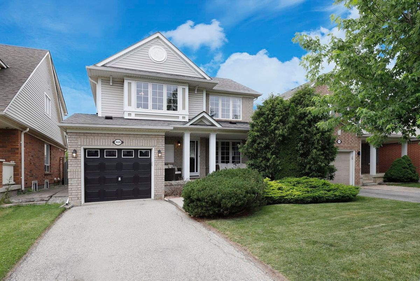
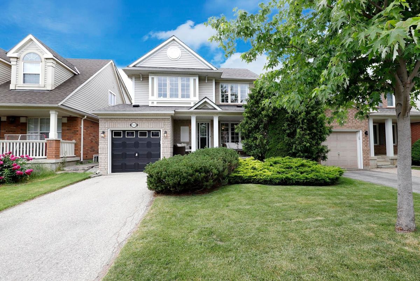
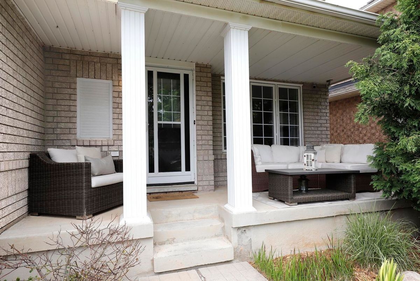
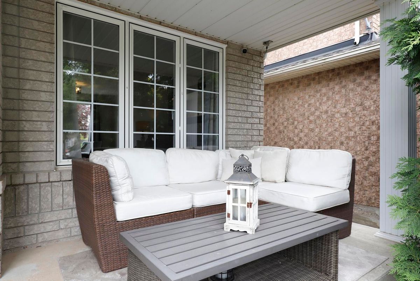
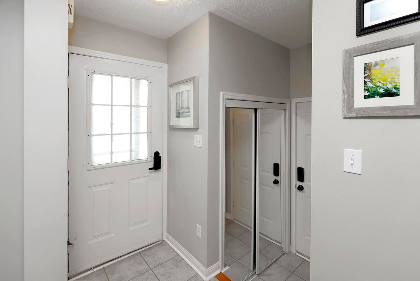
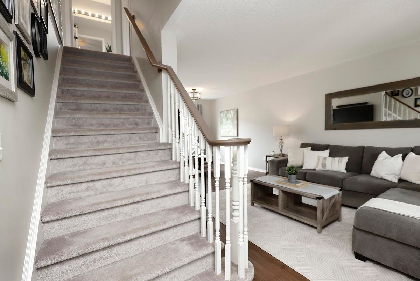
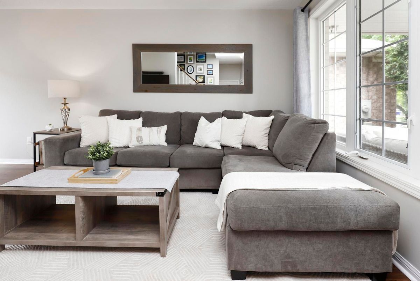
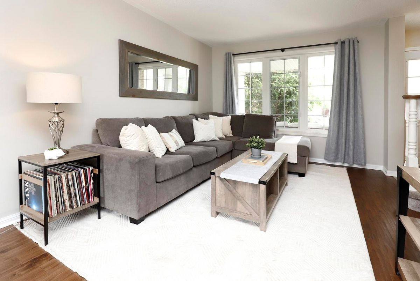
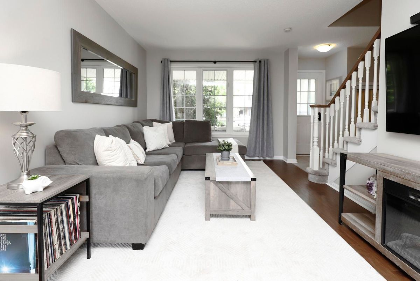
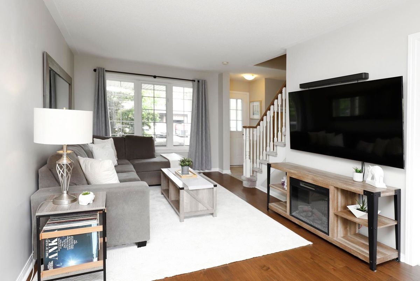
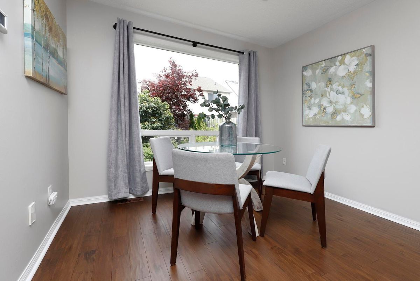
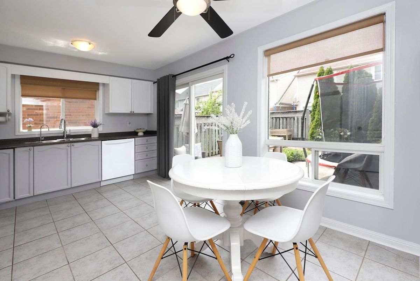
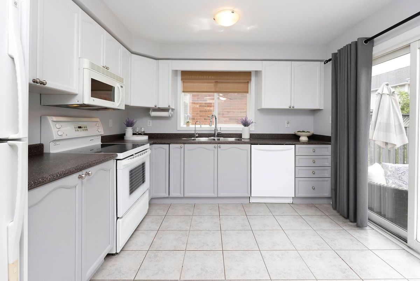
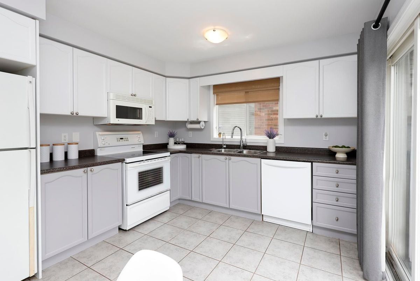
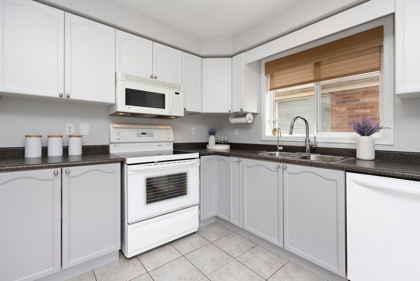
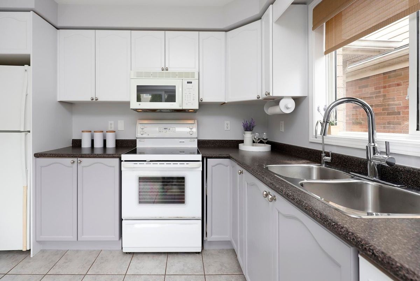
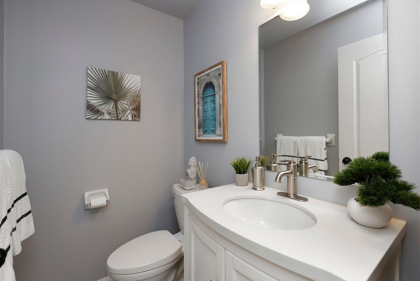
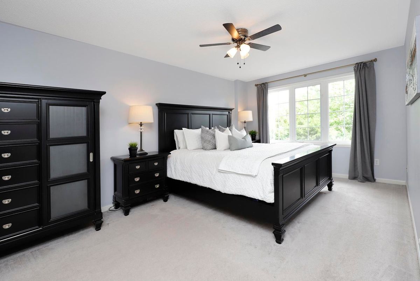
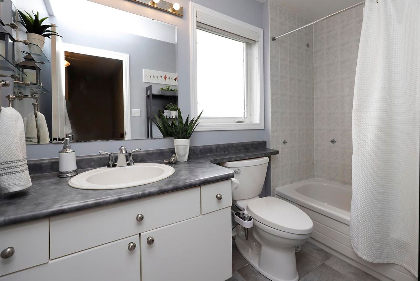
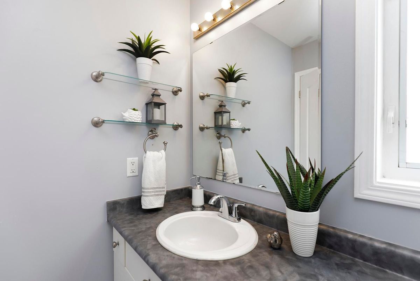
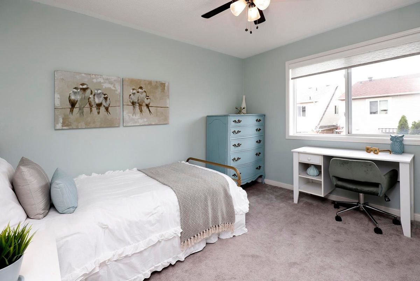
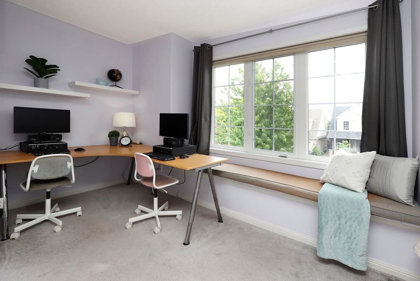
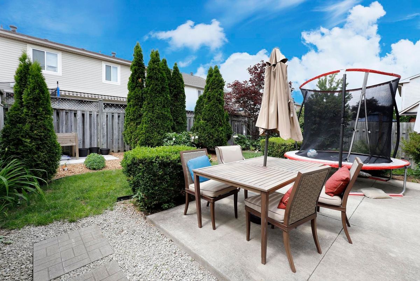
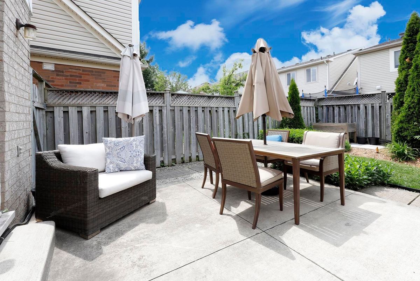
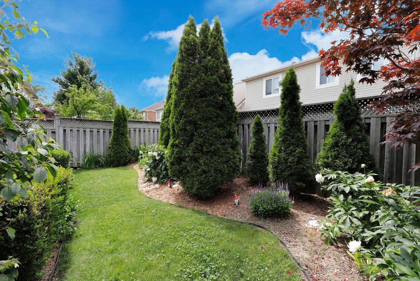
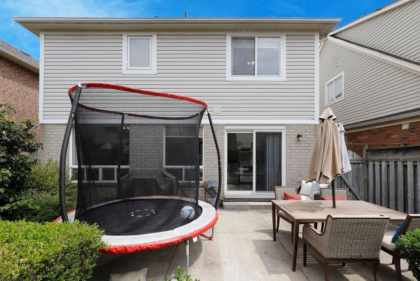
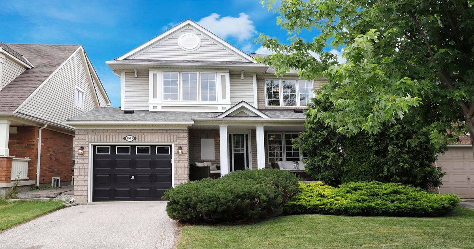
Beautiful Mattamy Fully Detached Home on one of the quietest family friendly Streets in Milton. Shows Amazing! Steps to Parks and Schools! Very Bright Main Floor features a spacious Living/Dining Room Combo with quality Hardwood Floors - Perfect for Entertaining and relaxing! Large Eat-In Kitchen steps out to very private back yard with mature landscaping & poured concrete patio. Large Master Bedroom with W/I Closet. Parking for Three Vehicles - No Sidewalk. Enjoy the peaceful front porch. Door to Garage. 3-piece R/I Bath. Owned Hot Water Tank (No Rentals!!) Close Walking Distance to Tim Hortons, Rabba and Portobellos!! Don't Miss Out - Great Value for Fully Detached Home in Hawthorne Village.
Additional Details
-
- MLS®
- W13440540
-
- Community
- 1027 - CL Clarke
-
- Lot Size
- 36.09 X 80.38 Feet
-
- Living Area
- 1100-1500
-
- Building Type
- Detached
-
- Building Style
- 2-Storey
-
- Taxes
- $4105.22 (2025)
-
- Garage Space
- 1
-
- Garage Type
- Built-In
-
- Parking Space
- 2
-
- Cooling
- Central Air
-
- Heating
- Gas
-
- Kitchen
- 1
-
- Basement
- Unfinished
-
- Occupant Type
- Owner
-
- Pool
- None
-
- Listing Brokerage
- SUTTON GROUP - SUMMIT REALTY INC.
Property Features
Park, Public Transit, SchoolProperty Rooms
| Room Level | Room Type | Room Width | Room Length | Room Area | Room Dimensions | Room Desc |
|---|---|---|---|---|---|---|
| Main | Living Room | 3.05 | 6.7 | -- | -- | -- |
| Main | Dining Room | 3.05 | 6.7 | -- | -- | -- |
| Main | Kitchen | 3.2 | 4.57 | -- | -- | -- |
| Second | Primary Bedroom | 3.1 | 5.08 | -- | -- | -- |
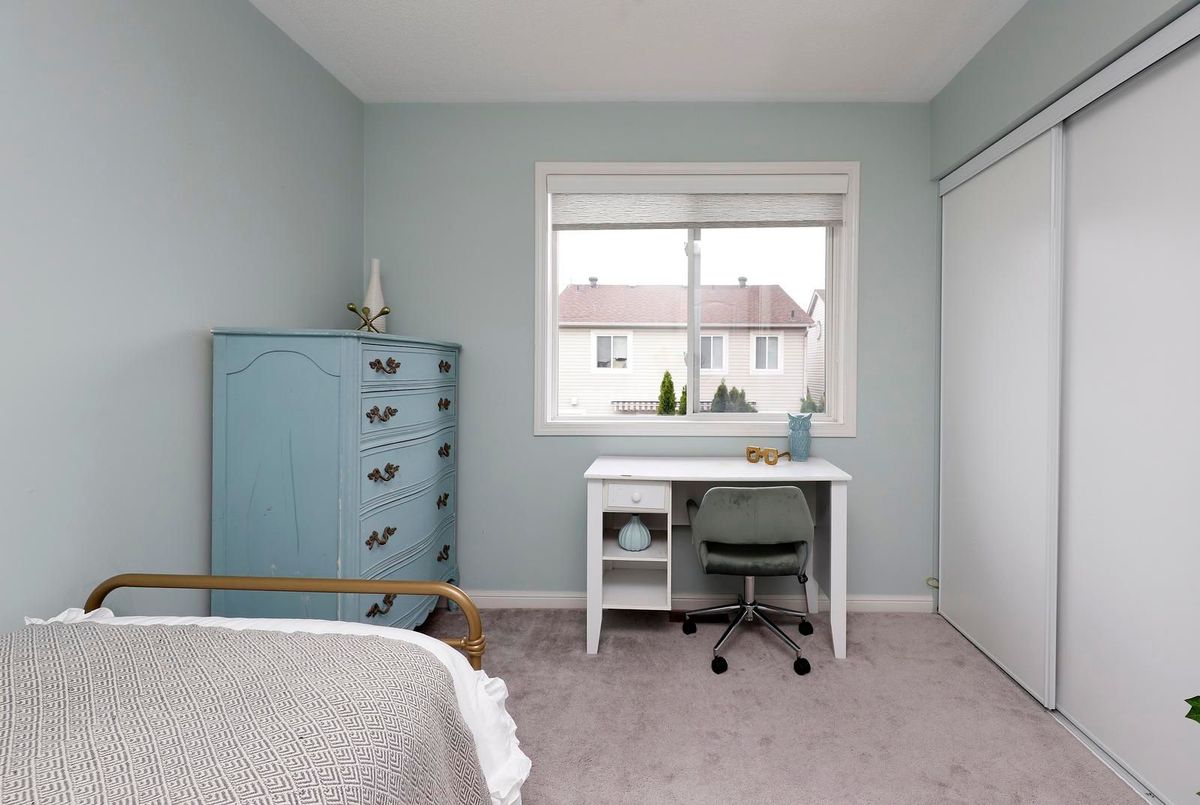
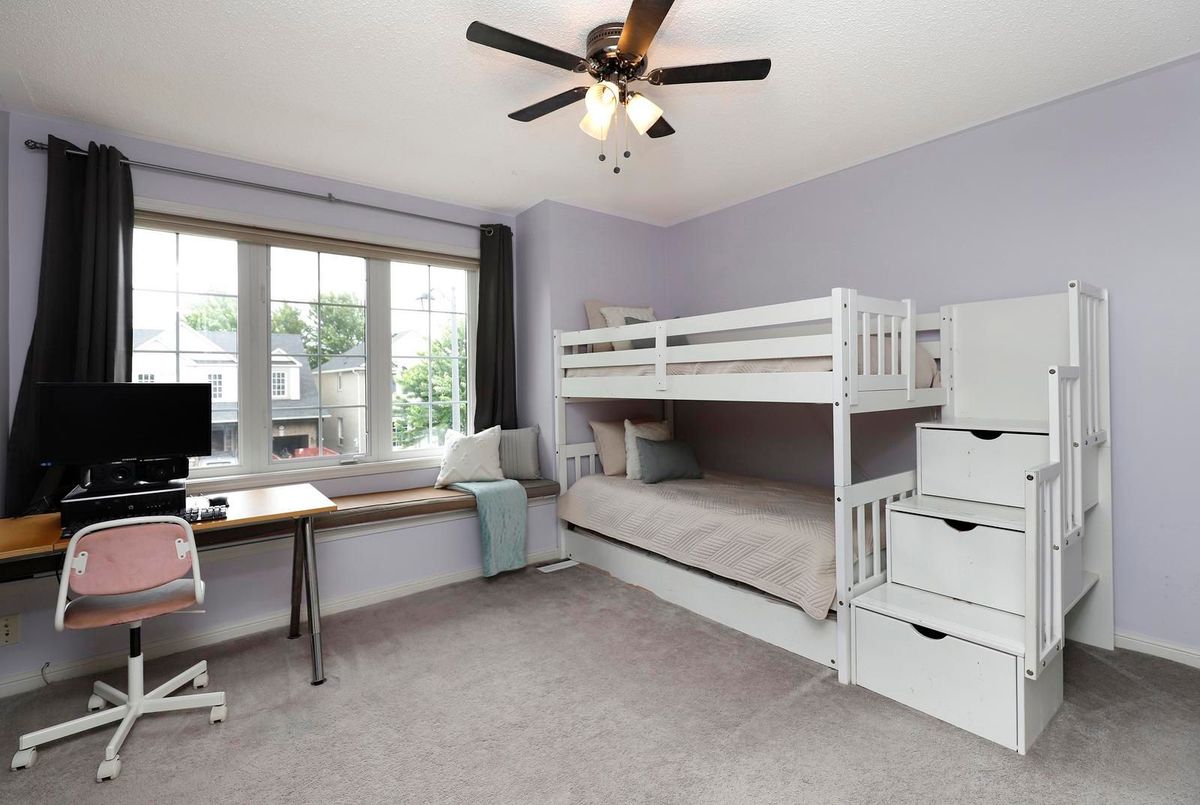
| Second | Bedroom 2 | 3.05 | 4.57 | -- | -- | -- |
| Second | Bedroom 3 | 2.74 | 3.36 | -- | -- | -- |