
Description
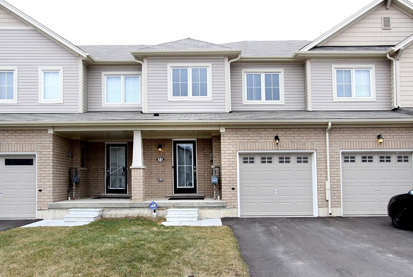
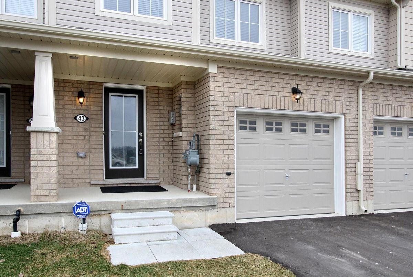
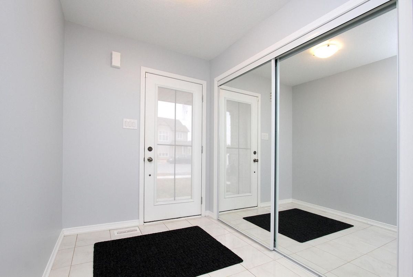
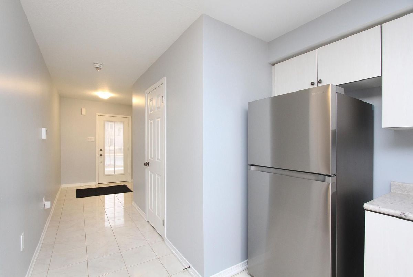
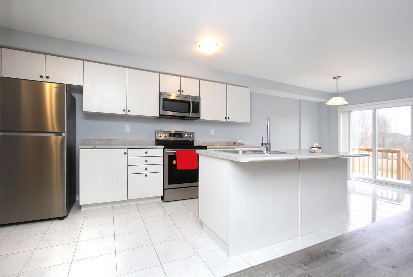
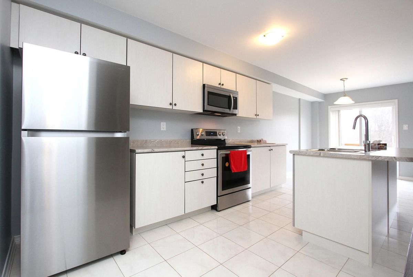
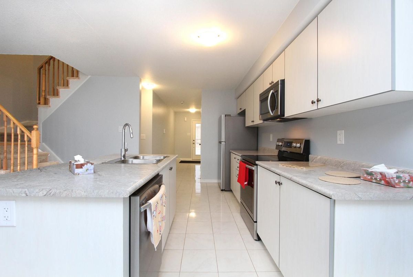
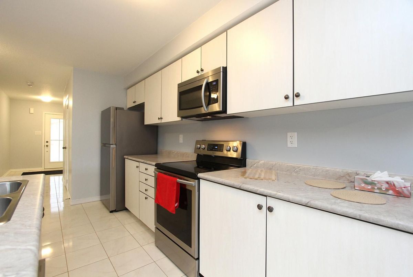
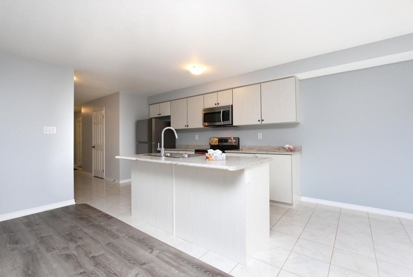
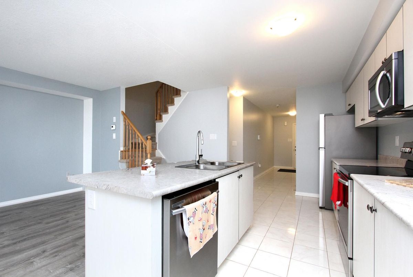
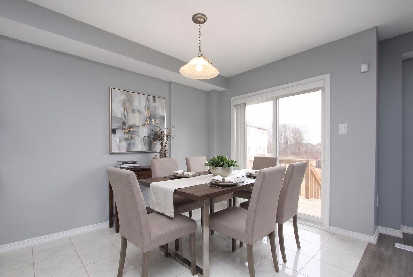
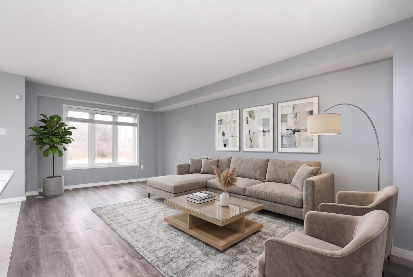
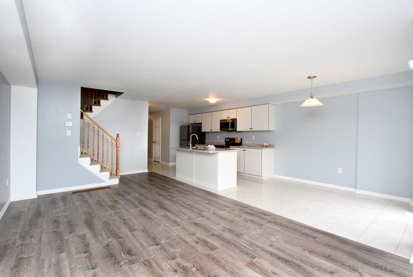
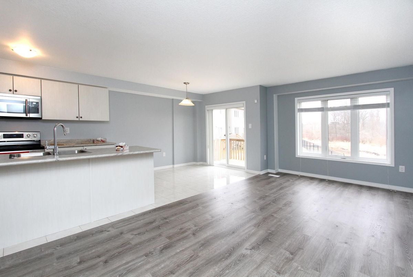
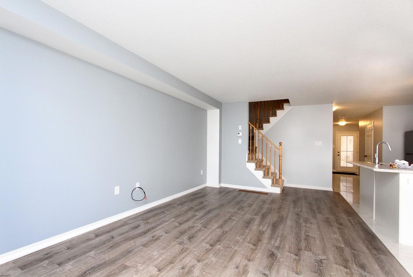
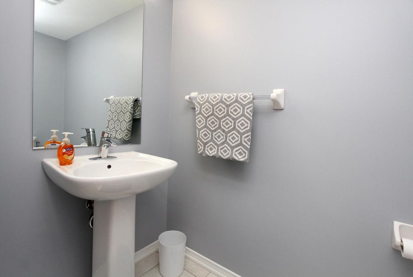
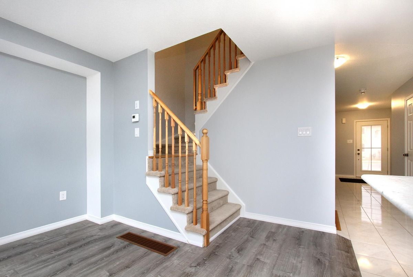
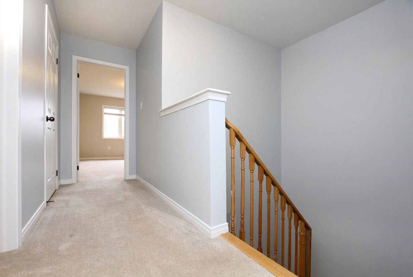
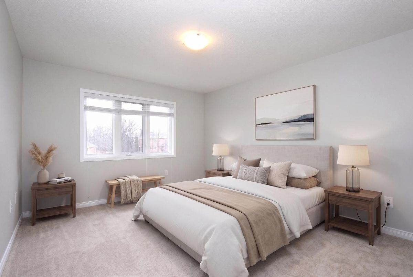
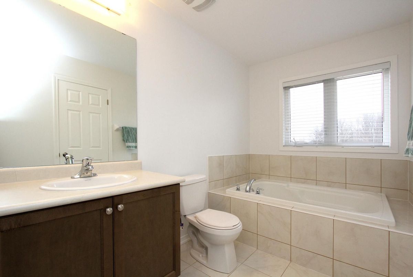
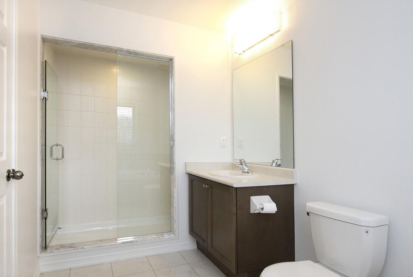
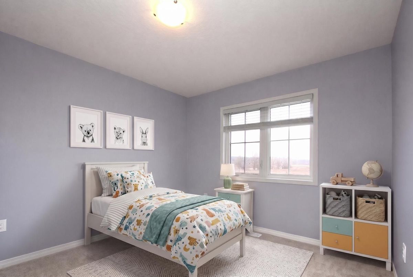
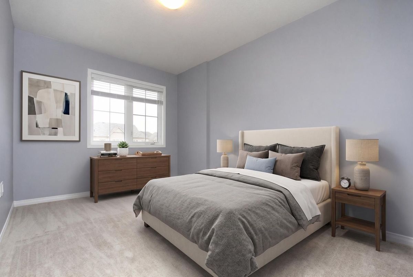
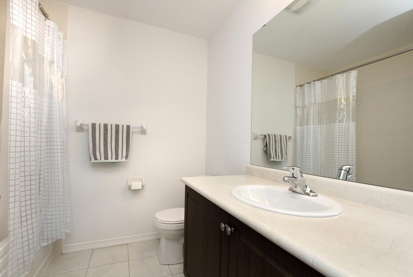
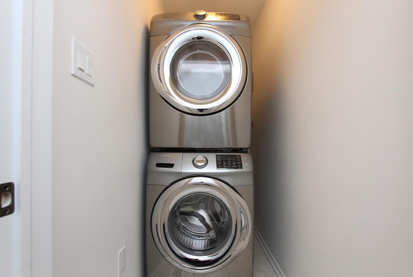
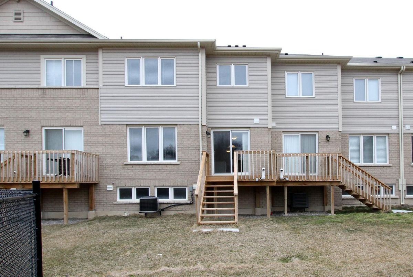
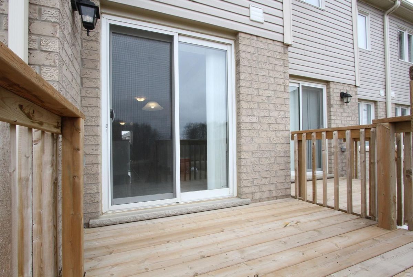
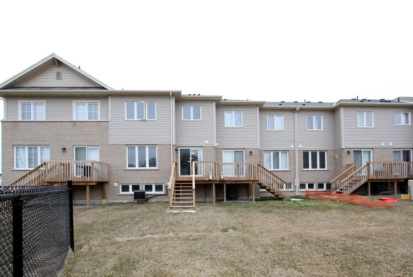
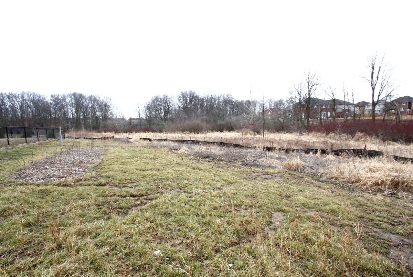
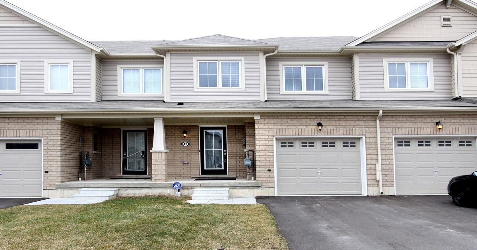
Beautiful Freehold Townhome facing and backing onto Private Ravine Settings!! Don't Miss Out. Quality Laminate Floors flow through the spacious and bright main floor Living/Dining Room. Modern eat-in kitchen features a large Breakfast Bar and Stainless-Steel Appliances. Painted in neutral tones top to bottom! Home Shows Amazing!! Master Bedroom features a W/I Closet and 4pc Ensuite with a Separate Shower and Soaker Tub. Door to Garage. 2nd Floor Laundry with LG Stackable Washer and Dryer. Steps to Parks and Schools. Oversized Basement Windows!
Additional Details
-
- MLS®
- X13453878
-
- Lot Size
- 20.13 X 94.88 Feet
-
- Living Area
- 1500-2000
-
- Building Type
- Att/Row/Townhouse
-
- Building Style
- 2-Storey
-
- Taxes
- $4402.5 (2026)
-
- Garage Space
- 1
-
- Garage Type
- Built-In
-
- Parking Space
- 1
-
- Cooling
- Central Air
-
- Heating
- Gas
-
- Kitchen
- 1
-
- Basement
- Unfinished
-
- Occupant Type
- Tenant
-
- Pool
- None
-
- Listing Brokerage
- SUTTON GROUP - SUMMIT REALTY INC.
Property Features
Park, SchoolProperty Rooms
| Room Level | Room Type | Room Width | Room Length | Room Area | Room Dimensions | Room Desc |
|---|---|---|---|---|---|---|
| Main | Living Room | 3.51 | 5.74 | -- | -- | -- |
| Main | Dining Room | 3.51 | 5.74 | -- | -- | -- |
| Main | Kitchen | 2.64 | 4.34 | -- | -- | -- |
| Main | Breakfast | 2.64 | 3.12 | -- | -- | -- |
| Second | Primary Bedroom | 3.18 | 4.39 | -- | -- | -- |
| Second | Bedroom 2 | 3 | 3.28 | -- | -- | -- |
| Second | Bedroom 3 | 2.67 | 3.81 | -- | -- | -- |